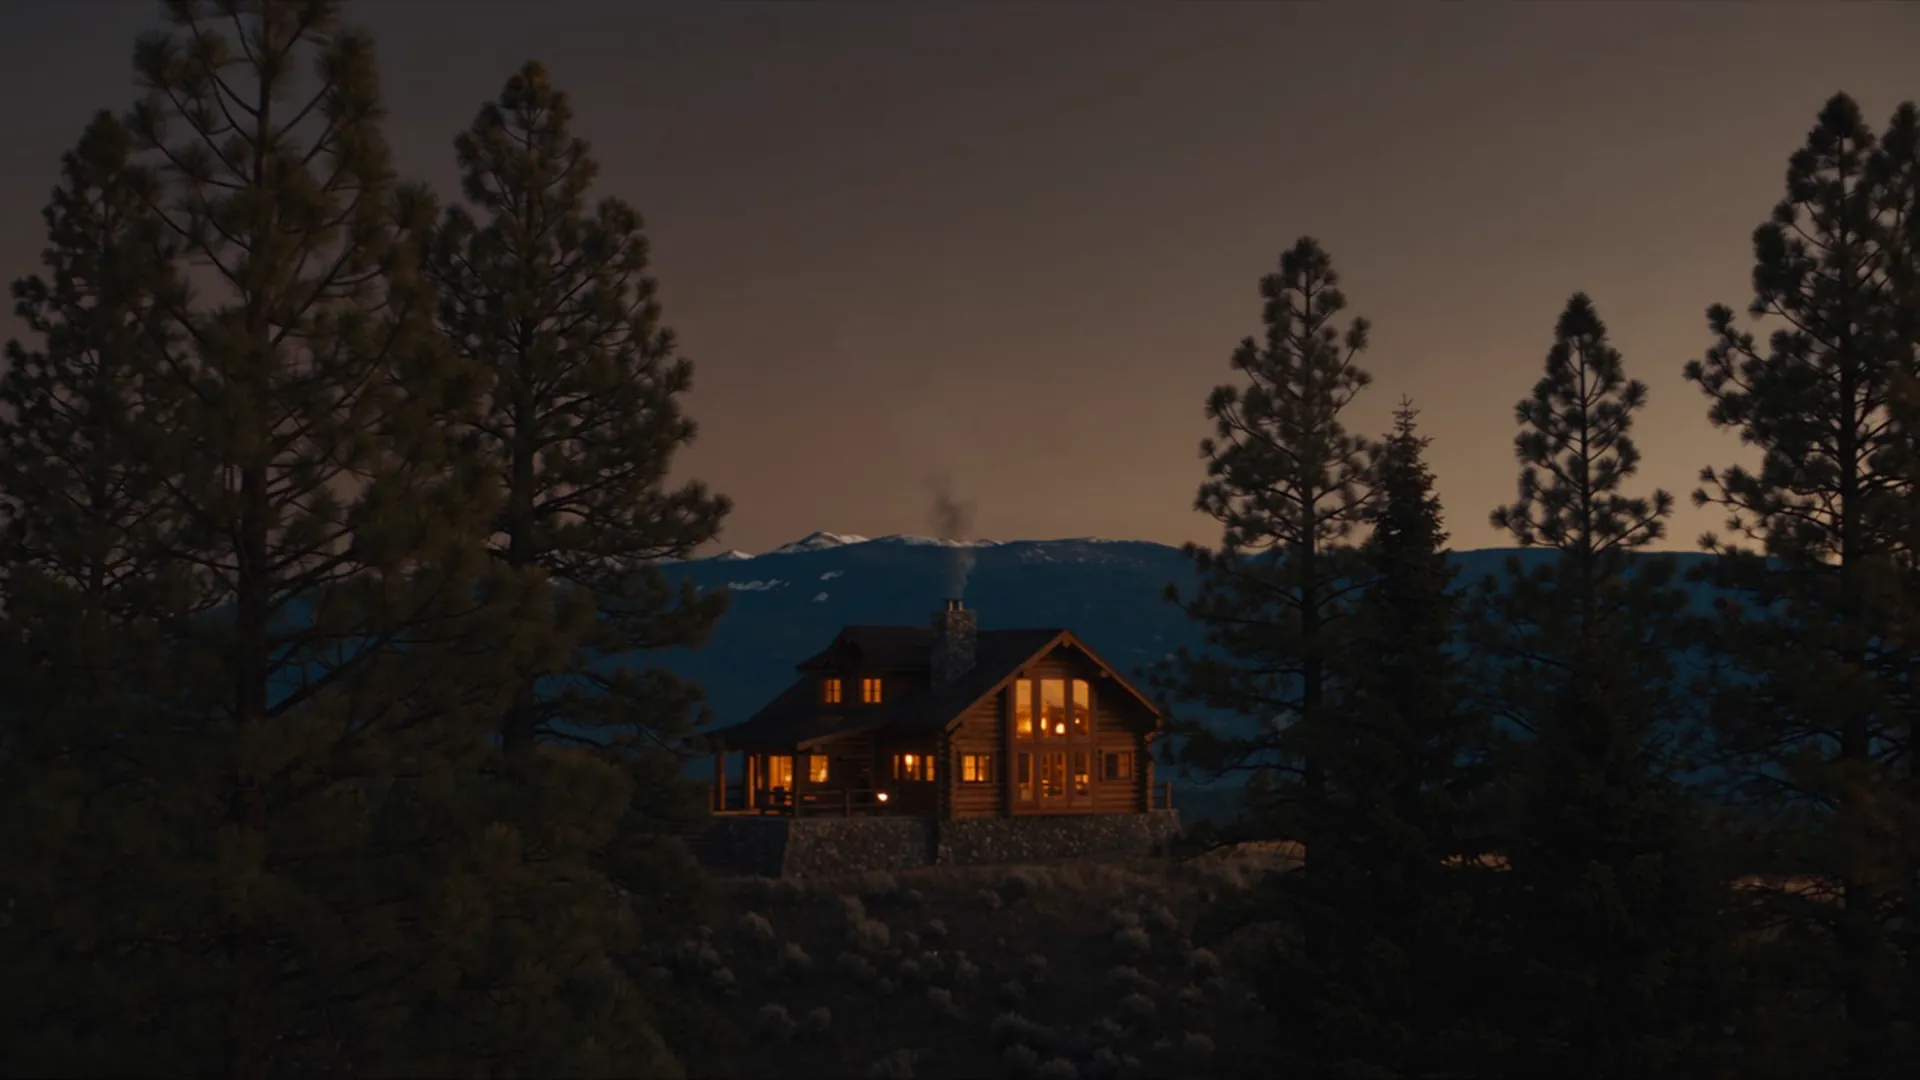



The Fall Thermal Trap: Identifying the Upstairs-Downstairs Temperature Imbalance
For homeowners seeking Zoned Heating Upgrades: Solving the Too-Hot Upstairs, Too-Cold Downstairs Problem, turning on the furnace for the first time this season often reveals a frustrating split reality. Instead of a comfortable and evenly heated house, the downstairs living room remains uncomfortably chilly, but when you walk upstairs to go to sleep, the bedrooms are absolutely sweltering. This is a highly common frustration during the mid-fall heating startup, especially in multi-story homes. If your forced-air system leaves you caught between a freezing ground floor and a roasting upper level, you are experiencing a structural thermal trap. Solving this imbalance requires more than just bumping the thermostat up or down—it requires a targeted mechanical solution. To achieve true comfort, you must decide between retrofitting your current ductwork with mechanical dampers, or bypassing the old forced-air system entirely with a ductless mini-split. Both approaches offer distinct advantages, but choosing the right path depends entirely on your home's unique architectural layout.
To explore all of your options for achieving whole-home comfort, learn more about our HVAC replacement and upgrades, or discover how Mitsubishi ductless mini-split systems can permanently balance your home's temperature.
The Physics of Stratification in Multi-Story Architecture
To understand why your home feels like two completely different climate zones, you have to look at the basic laws of thermodynamics. The temperature imbalance you feel is primarily driven by natural thermal stratification, commonly known as the stack effect. Because warm air is less dense than cold air, it inherently rises. In a multi-story home, the heat generated by your furnace naturally wants to migrate to the highest point in the building, leaving the heavier, colder air pooling on the ground floor.
The Impact of Architectural Features
While the stack effect happens in every home, certain architectural choices act as an accelerant for thermal stratification. Grass Valley multi-level homes often feature beautiful, open-concept designs that inadvertently make heating more difficult. Vaulted ceilings, open staircases, and two-story foyers act like massive indoor chimneys. Instead of staying in the living room where you need it, the warm air funnels directly up the staircase and settles in the second-floor bedrooms and hallways.
This natural physical process is severely exacerbated by the extreme temperature swings we experience in the Sierra Foothills. During the autumn months, chilly nights require your heating system to run frequently. However, the daytime heat generated by afternoon sun exposure often remains trapped in the upper levels of the house. When the furnace kicks on at night to warm the cold downstairs, it pumps even more heat into an upstairs area that is already too warm.
The Single Thermostat Blind Spot
The final piece of the thermal trap is your thermostat placement. Most homes are built with a single-zone thermostat located on the main floor, usually in a hallway or living room. This thermostat only measures the temperature of the air immediately surrounding it.
- Continuous heating cycles: Because the downstairs is naturally cooler, the main-floor thermostat continuously calls for heat.
- Overheating the upper level: The furnace runs until the downstairs reaches the set temperature, completely blind to the fact that the upstairs is baking.
- Lack of mechanical control: Without a way to independently measure and control the upper floor, your system will always prioritize the ground floor's temperature reading.
Overcoming these natural thermodynamic forces requires mechanical intervention. You cannot fight physics with a single thermostat; you have to change how the air is distributed.
The Danger of DIY Zoning: Why Closing Vents Damages Equipment
Faced with a freezing downstairs and a boiling upstairs during the mid-fall heating startup, many homeowners attempt a quick, DIY fix: they walk upstairs and manually close all the supply registers. The logic seems sound—if you block the warm air from entering the upstairs rooms, it will be forced to stay downstairs. Unfortunately, this common practice is one of the fastest ways to severely damage your HVAC equipment.
Understanding Static Pressure
Your forced-air heating system is engineered to operate under specific airflow parameters, known as static pressure. Think of your ductwork like a human circulatory system, and your blower motor as the heart. The system is precisely balanced to push a specific volume of air through a specific number of openings. When you manually close vents, you are essentially kinking the hose. The air does not simply magically redirect to the open vents downstairs; instead, the pressure inside the ductwork spikes dramatically.
The 20 Percent Rule of Airflow
According to ASHRAE (American Society of Heating, Refrigerating and Air-Conditioning Engineers) standards regarding residential airflow, a forced-air system must maintain a minimum level of unrestricted airflow to function safely. As a general rule, closing more than 20 percent of a home's vents pushes the static pressure into a danger zone.
When static pressure rises too high, several catastrophic failures can occur:
- Blower motor strain: Modern ECM (electronically commutated) blower motors will automatically ramp up their speed to try and overcome the artificial resistance. This constant overworking causes the motor to overheat and eventually burn out prematurely.
- Heat exchanger damage: In a gas furnace, the blower must move enough air over the heat exchanger to keep it from overheating. If vents are closed and airflow drops, the heat exchanger can overheat, crack, and potentially leak carbon monoxide into the home.
- Ductwork leakage: The increased pressure forces air out through tiny gaps and seams in your ductwork, wasting heated air inside your walls or attic before it ever reaches your living space.
True zoning is never achieved by simply closing a vent. It requires a highly engineered mechanical system that safely manages airflow without starving the primary equipment.
How Mechanical Dampers and Secondary Thermostats Actually Work
If you want to utilize your existing furnace to heat your home evenly, you need a professionally installed mechanical zoning system. Unlike closing vents, a true zoning retrofit allows different areas of your home to call for heat independently, while safely managing the system's internal pressure. When you are understanding Day & Night forced-air systems or any modern HVAC setup, knowing how these components communicate is vital.
A mechanical zoning system relies on a synchronized sequence of operations between three main components:
- Secondary Thermostats: New thermostats are installed in the distinct zones of your home (e.g., one downstairs, one upstairs). These act as independent sensors, constantly monitoring the exact temperature of their specific area.
- The Central Control Board: This is the brain of the zoning system, usually mounted near the indoor air handler or furnace. It receives the temperature data from all the thermostats and decides where the heated air needs to go.
- Motorized Mechanical Dampers: These are heavy-duty metal valves installed directly inside your main ductwork trunks. When the control board receives a signal that the downstairs needs heat but the upstairs is already warm, it sends an electrical signal to close the dampers leading upstairs and open the dampers leading downstairs.
Managing Static Pressure with Bypass Dampers
The most critical component of a mechanical zoning retrofit is the bypass damper. As we established earlier, closing off a significant portion of your ductwork causes dangerous spikes in static pressure. When the motorized dampers close off the entire upstairs zone of Grass Valley multi-level homes, the furnace is still producing a massive volume of air.
To prevent blower motor burnout and heat exchanger failure, a bypass duct is installed between the supply air trunk (the air leaving the furnace) and the return air trunk (the air going back into the furnace).
The role of the bypass damper:
- Pressure relief: When zone dampers close and pressure builds in the supply ducts, a weighted or motorized bypass damper automatically springs open.
- Air recirculation: It takes the excess heated air and safely dumps it back into the return ductwork, relieving the pressure on the blower motor.
- System longevity: By constantly balancing the static pressure, the bypass system ensures your primary heating equipment operates within safe, factory-specified parameters, regardless of how many zones are calling for heat.
Because calculating the exact size of the bypass duct and calibrating the dampers requires complex mathematical formulas and specialized tools, this is strictly licensed professional work, not a weekend DIY project.
Assessing Ductwork Accessibility for a Zoning Retrofit
While mechanical dampers are an excellent solution in theory, their real-world application depends entirely on the physical structure of your home. Retrofitting a zoning system requires direct, physical access to the main supply trunks of your existing ductwork. You cannot install a damper through a standard floor register; the modifications must happen close to the central air handler before the ducts branch off to individual rooms.
Open Access vs. Sealed Drywall
The feasibility of a damper retrofit usually comes down to where your ducts are located. Homes with exposed ductwork running through an unfinished basement or a spacious, easily accessible attic are excellent candidates for zoning. Technicians can easily cut into the exposed sheet metal, install the motorized dampers, run the necessary low-voltage wiring to the control board, and seal the system back up.
Conversely, if your home's ductwork is sealed behind finished drywall, tucked into inaccessible crawlspaces, or routed between tight floor joists, a damper retrofit becomes highly invasive. Gaining access to the main trunks in these scenarios often requires cutting large holes in finished ceilings or walls, which significantly increases the complexity and duration of the project during the mid-fall heating startup.
The Challenge of Shared Branch Lines
Beyond physical access, the original design of your ductwork dictates whether zoning is even possible. For a zoning system to work, the ductwork must be neatly separated into distinct areas.
However, many older homes were built with shared branch lines. This means a single duct might run up a wall and supply air to the downstairs kitchen, before continuing upward to supply the upstairs master bathroom. If you install a damper on that shared line to shut off the upstairs, you inadvertently shut off the downstairs kitchen as well.
At Foothill Air Systems, our deep local expertise in evaluating unique Foothill home layouts allows us to determine quickly if your existing duct architecture can support mechanical zoning. A professional structural and airflow evaluation is absolutely mandatory before committing to a damper retrofit, as you must ensure the underlying ductwork can actually deliver the separated airflow you desire.
The Ductless Alternative: Bypassing the Forced-Air System Entirely
If a professional evaluation reveals that your ductwork is inaccessible, or that your branch lines are hopelessly intertwined, you do not have to settle for uneven temperatures. The most effective alternative is to bypass the existing forced-air system entirely by installing a supplemental ductless mini-split system on the problematic floor.
How Mini-Splits Solve the Thermal Trap
Ductless mini-splits operate completely independently of your central furnace and ductwork. They consist of a small outdoor compressor connected to a sleek indoor air handler via narrow refrigerant lines. By installing an indoor unit in the upstairs master suite or hallway, you create an entirely separate, hyper-efficient heating and cooling zone.
When the heat from the downstairs furnace rises and gets trapped upstairs, the mini-split's independent thermostat recognizes that the space is already warm and remains off. If the upstairs gets too cold, the mini-split provides precise, targeted heat without requiring the downstairs furnace to turn on at all. This solves the thermal trap in Grass Valley multi-level homes without altering the existing ductwork.
Efficiency and Installation Realities
Beyond solving structural access issues, ductless systems offer massive efficiency upgrades. According to Department of Energy (DOE) data, duct-related energy losses can account for up to 30 percent of a home's total heating and cooling energy consumption. Because mini-splits deliver conditioned air directly into the room without traveling through leaky ducts, they avoid this energy penalty entirely.
Comparing the Two Solutions:
| Feature | Zoned Damper Retrofit | Ductless Mini-Split Addition |
|---|---|---|
| Ductwork Requirement | Requires highly accessible main supply trunks. | Requires zero ductwork; bypasses ducts completely. |
| Equipment Used | Utilizes your existing central furnace and blower. | Operates on its own independent compressor and air handler. |
| Structural Impact | May require cutting drywall if ducts are hidden. | Requires only a small 3-inch hole through an exterior wall. |
| Pressure Management | Requires complex bypass dampers to manage static pressure. | No static pressure issues, as it does not use forced-air ducts. |
| Energy Efficiency | Subject to existing ductwork leaks and thermal loss. | Avoids up to 30% duct energy loss (DOE standard). |
For many homeowners, the non-invasive installation of a mini-split makes it the superior choice. If you are considering this route, exploring heat pump installation in Grass Valley can provide a clear picture of how these independent systems integrate into your home.

Frequently Asked Questions About Temperature Balancing
Can you add zoning to an existing HVAC system?
Yes, you can add zoning to an existing HVAC system by installing motorized dampers inside your ductwork and wiring them to a central control board. However, this is only feasible if your main duct trunks are easily accessible, such as in an open basement or attic. A professional must also verify that your existing duct layout doesn't use shared branch lines that would prevent clean zone separation.
Why is my upstairs so hot and downstairs so cold?
This temperature imbalance is primarily caused by natural thermal stratification, where warm air naturally rises to the upper levels of your home. During the mid-fall heating startup, your downstairs thermostat continuously calls for heat because the ground floor is cold, forcing the furnace to pump even more hot air into an upstairs area that is already trapping rising heat.
How do mechanical dampers work in HVAC?
Mechanical dampers are heavy-duty metal valves installed directly inside your central ductwork. They are wired to a control board and secondary thermostats. When a specific zone reaches its target temperature, the control board signals the motorized damper to close, physically blocking the airflow to that area and redirecting it to the parts of the house that still need heating.
Can I put a mini split upstairs to balance the temperature?
Absolutely. Installing a ductless mini-split upstairs is one of the most effective ways to solve severe temperature imbalances. Because the mini-split operates independently from your central forced-air system, it can provide targeted heating or cooling to the upper floor without relying on your existing, often inefficient, ductwork.
Does closing upstairs vents help balance the home's temperature?
No, closing upstairs vents is highly dangerous for your HVAC system. While it seems like a logical way to force air downstairs, it actually causes a severe spike in static pressure inside your ductwork. This increased resistance forces your blower motor to overwork, which can lead to premature motor burnout and cracked heat exchangers.
How does static pressure affect a zoned HVAC system?
Static pressure is the resistance to airflow within your ductwork, and it must be carefully managed in a zoned system. When motorized dampers close off a section of the house, the pressure spikes because the furnace is still pushing the same volume of air. To protect the equipment, a zoned system must include a bypass damper to relieve this excess pressure and recirculate the air safely.
Choosing the Right Temperature Balancing Strategy for Your Home
Solving the upstairs-downstairs temperature divide requires moving past temporary fixes and implementing a sound mechanical strategy. Whether you are dealing with the initial chill of a mid-fall heating startup or the deep cold of winter, a clear understanding of your home's structural limitations is the key to making the right choice.
If your Grass Valley multi-level home features wide-open, accessible ductwork with distinct branch lines, a mechanical damper retrofit can provide seamless, whole-home control using your existing equipment. However, if your ducts are hidden behind drywall, or your architectural layout makes zoning impossible, bypassing the old system entirely is the smartest path forward. By relying on independent, highly efficient technology, you can achieve perfect comfort in your upper levels without tearing apart your ceilings. To determine which solution makes the most structural and mechanical sense for your property, we recommend scheduling a professional airflow evaluation to explore how Mitsubishi ductless mini-split systems or a targeted ductwork retrofit can permanently solve your thermal trap.